About this property
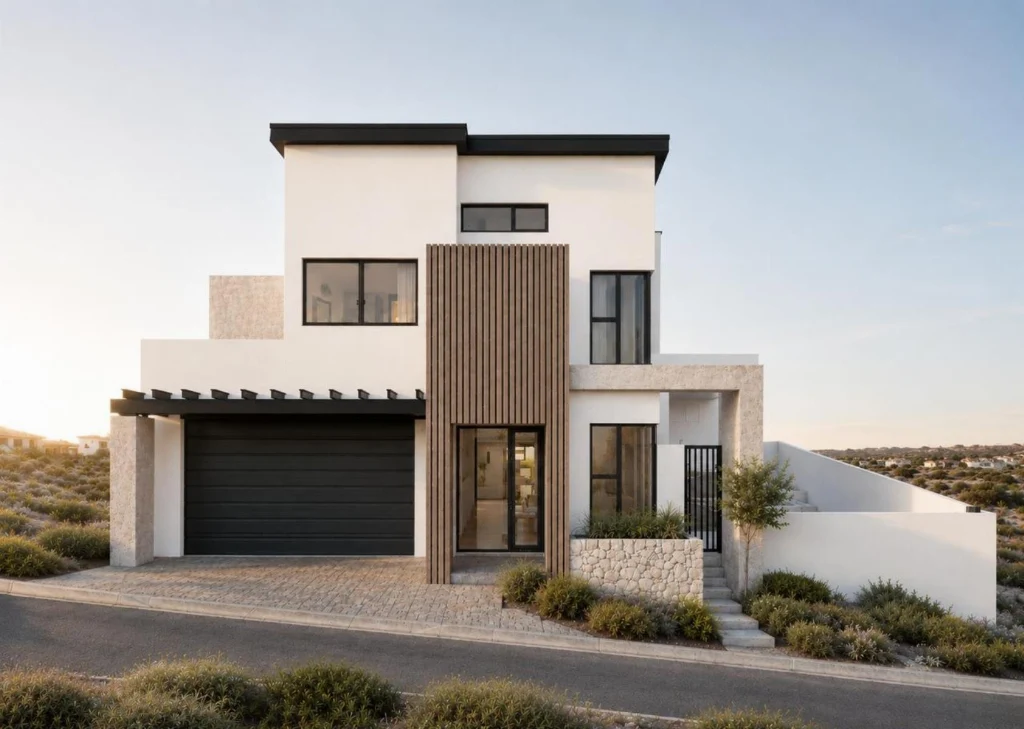
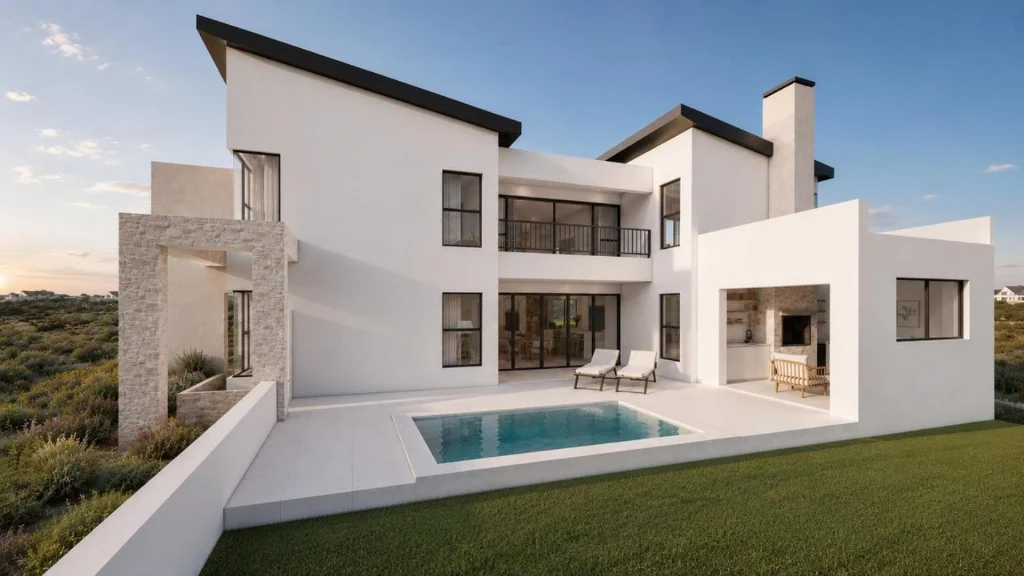
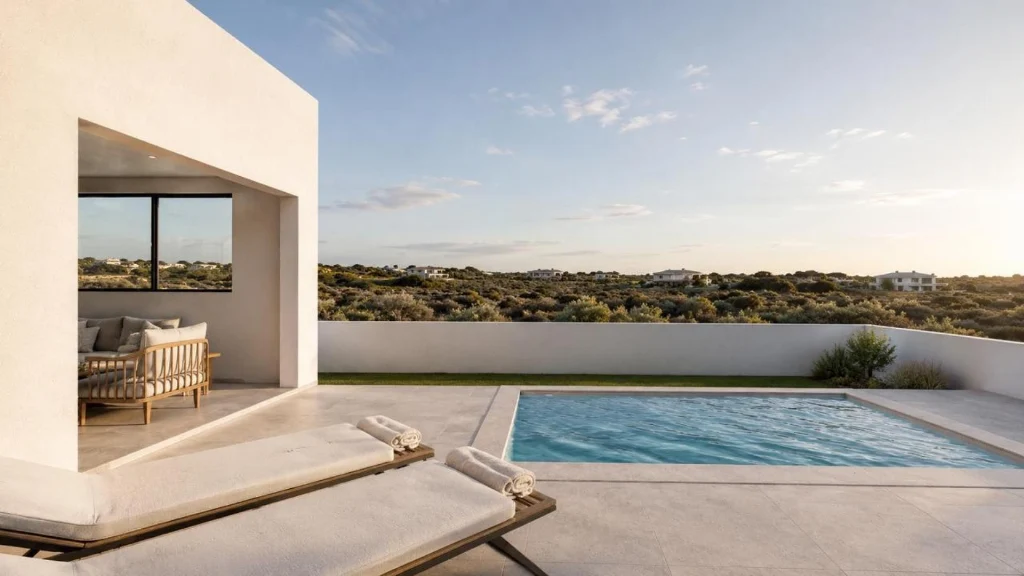
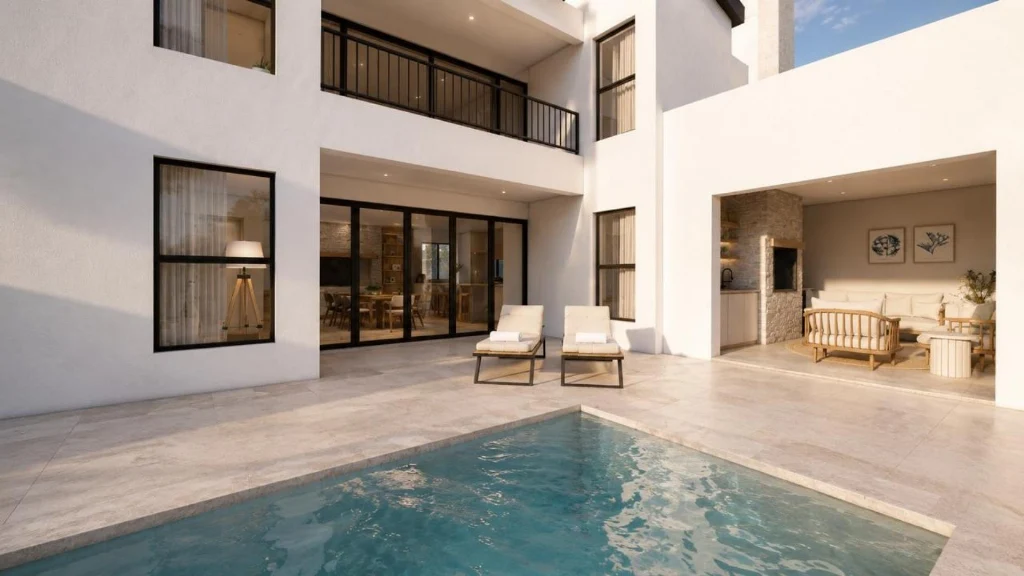
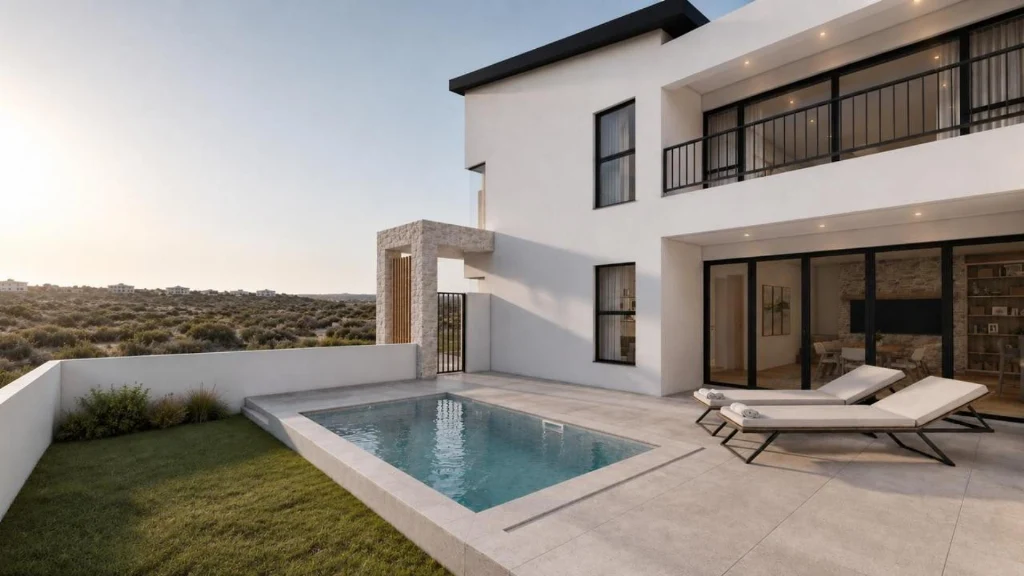
A planned four-bedroom home on a corner stand in Upper Myburgh Park, with kitchen and dining areas opening onto a pool terrace and covered braai space. The design includes a kitchen island, separate scullery, fireplace and lounge. Each bedroom has its own bathroom. A downstairs suite accommodates guests, while three upstairs bedrooms lead off a pyjama lounge with a pool-facing balcony. The main suite includes a dressing area and full bathroom. A double garage is included in the plans. The home is expected to be ready by mid-2027. Images are architectural renders showing the intended completed home. Materials, finishes and details may vary; the agreed plans and specifications govern the build.
Additional notes
Meridian reference M137050. Exclusive mandate. Advertised with no transfer duty. Monthly rates listed at R2,000. Planned floor area 288 m² on a 735 m² stand. Confirm completion timing, specifications, costs and availability with Soma Holloway-Carther.
